
What is Planner 5D
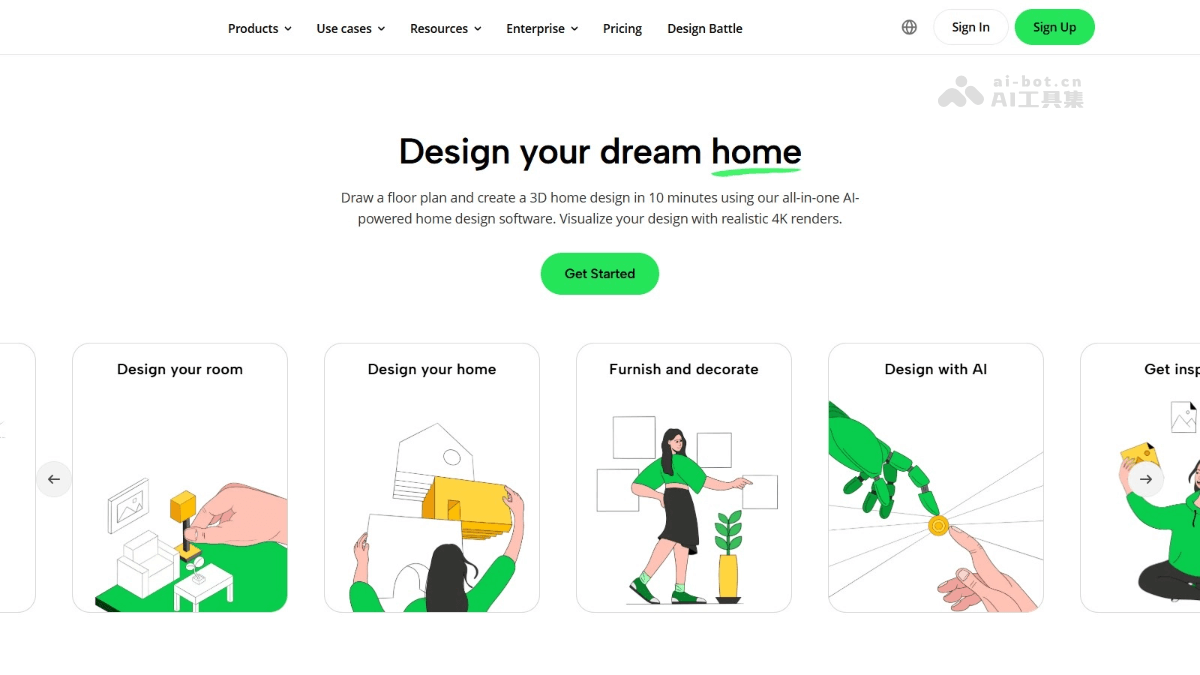
Planner 5D is a powerful AI-driven 3D home design software. It supports users in quickly drawing floor plans and creating realistic 3D home designs within 10 minutes. The software offers more than 8,000 furniture and decoration items to choose from. Planner 5D supports advanced features such as AI floor plan recognition, 360° virtual walkthroughs, and shopping list estimation. It is compatible with multiple platforms and is suitable for both individuals and professionals. Planner 5D is the ideal choice for home design enthusiasts.
Main features of Planner 5D
- Fast design: Users can draw floor plans and create 3D home designs within 10 minutes. The software provides 4K rendering effects, making designs more realistic.
- Rich design library: Offers more than 8,000 furniture and decoration items, allowing users to choose and match them according to their preferences.
- Floor plan recognition: Converts existing 2D floor plans into editable 3D models and, based on automatic decoration features, quickly generates design plans.
- Multi-platform support: Supports Windows, Android, and iOS systems.
- 360° virtual walkthrough: Provides customers with an immersive interactive experience, allowing them to feel the design effect as if they were there.
- Mood board: Makes it convenient for users to collect inspiration and ideas, integrating images, thoughts, and more together to provide references for design.
- Import 3D models: Import custom 3D models to add personalized elements to designs.
Planner 5D product pricing
- Free (free): Unlimited number of projects, work across devices and platforms (web and mobile), participate in design competitions and win premium access to improve skills.
- Premium (premium): $4.99/month (annual payment $59.99 or monthly payment $19.99), includes all free features, access to AI designer and smart wizard tools to automate project creation, access to 8K+ premium furniture items, adjust or edit the textures of any item in a project, 5 renderings and textures per month or 60 per year, automatically create 3D from files or images.
- Professional (professional): $33.33/month (annual payment $399.99 or monthly payment $49.99), includes all premium features, unlimited 4K renderer, upload 3D models (.obj, .fbx, .blend, and other formats), mood board visualization to organize ideas, unlimited custom textures to apply to any design, 360° panoramas to present concepts dynamically, custom branding materials to promote work, top designer listings to generate new leads.
- Enterprise (enterprise): Custom, customized solutions for large companies, exclusive editors customized for business, integrate products with e-commerce, product configurator and visualization.
Planner 5D official website address
- Official website address:planner5d.com
Planner 5D application scenarios
- Home design: Used in new home renovation, old home remodeling, and home decoration, helping users plan room layouts and choose furniture and decoration styles.
- Commercial space planning: Suitable for layout design of spaces such as offices, commercial stores, hotels, and homestays, improving space utilization efficiency and customer experience.
- Interior design and decoration: As a professional tool, it helps interior designers quickly generate design plans.
- Education and training: As a teaching tool, used in interior design, space planning and other courses to help students practice hands-on operation and improve design skills.
- Real Estate and Architecture: Used in real estate presentation and architectural design to generate virtual model rooms and interior space renderings, and optimize design plans.