
What is maket
maket is an architecturaldesign softwarebased on generative AI technology, simplifying the design process and allowing anyone to easily plan and design new construction or renovation projects. maket provides automated floor plan generation, style exploration, design element customization, and other features, and provides professional guidance on materials, costs, and design choices based on a virtual assistant, helping users make informed decisions. maket simplifies the complexity of zoning codes and regulations, ensuring project compliance and avoiding delays. Users can quickly generate conceptual designs, explore different styles, receive instant compliance feedback, accelerate the design process, and improve design quality.
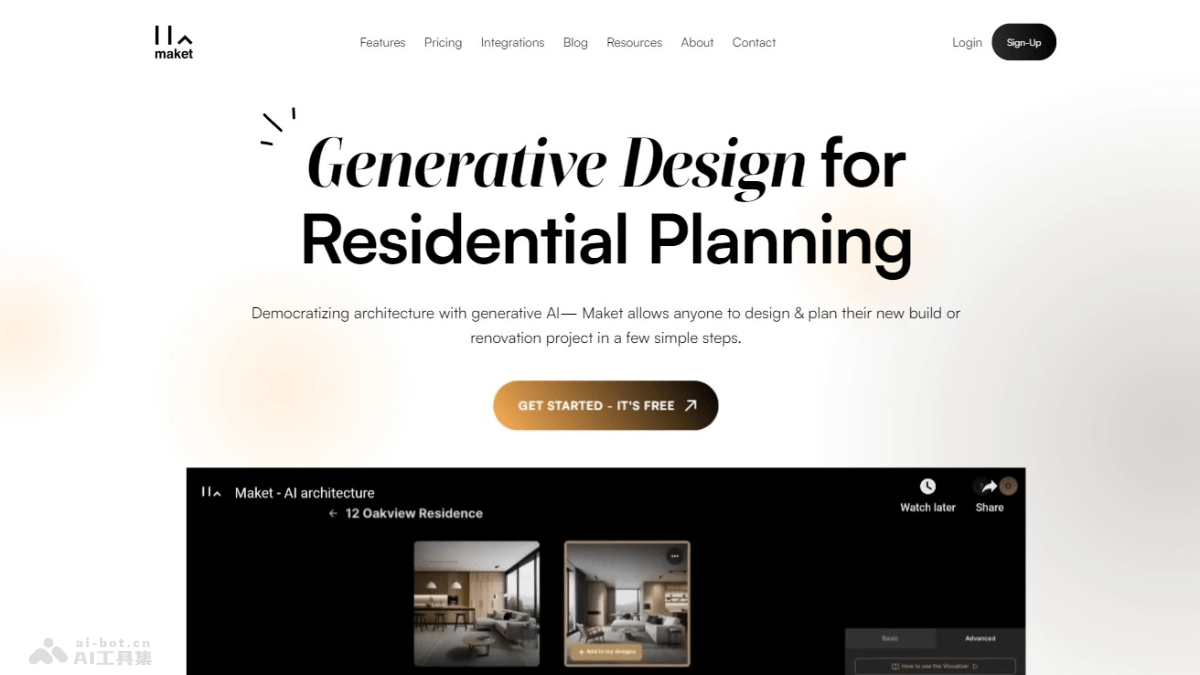
maket's main features
- Generative design: Use AI technology to quickly generate customized residential floor plans.
- Design freedom: Provide tools that facilitate automated floor plan generation, style exploration, and customization of design elements.
- Informed decisions: Use a virtual assistant to obtain expert guidance on materials, costs, and design possibilities.
- Regulatory confidence: Simplify the complexity of zoning codes and regulations to ensure projects meet requirements.
- Rapid concept generation: Generate hundreds of residential floor plan variants based on parameters or natural language input.
maket's product official website
- Product official website:maket.ai
maket's product pricing
- Basic plan (Basic): Free. Includes 1 project, 1 active floor plan, and a render generator (with limited features).
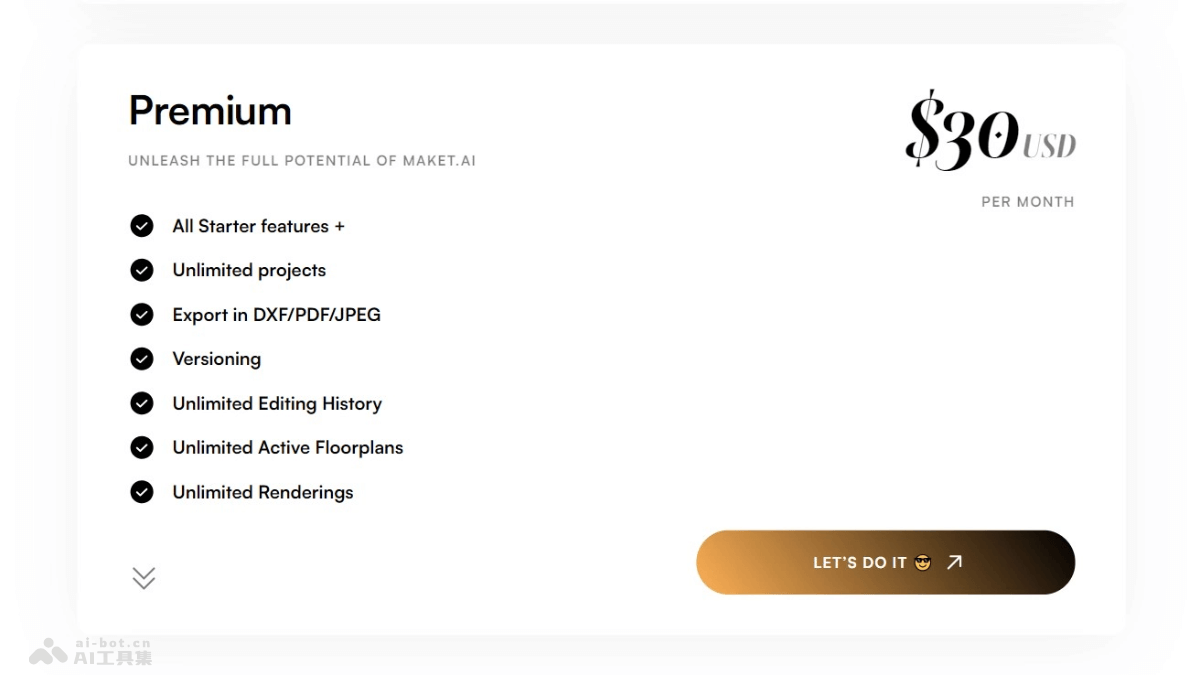
- Premium plan (Premium): $30/month, $288/year. Unlimited projects, unlimited active floor plans, unlimited renders.
maket's application scenarios
- Residential architectural design: Generate floor plans for residential projects, including single-family homes, apartments, and multi-family housing.
- Renovation and remodeling projects: When renovating or remodeling existing buildings, quickly generate new floor plans and design concepts.
- Urban planning: In urban planning and development, generate and evaluate different residential and commercial building layouts.
- Interior design: Explore different interior decoration styles and layouts to meet clients' needs and preferences.
- Architectural education: Serve as a teaching tool in architecture schools to help students learn and practice the basic principles of architectural design.